
Scan-to-BIM
Turn an existing building into a design-ready BIM model.
We scan. You design. Drone and handheld LiDAR capture your building inside and out, then we model it to the level of detail your project needs.
Spatial Intelligence
Every project on an existing building starts with what’s really there.
Traditional measured surveys are slow, expensive and rarely accurate enough for BIM. We capture exterior and interior in a single site visit wherever possible, register everything to NZTM2000 and model walls, floors, columns and key MEP runs at LOD 200–300.
How it works
A clear process, start to finish.
- 01
Site capture
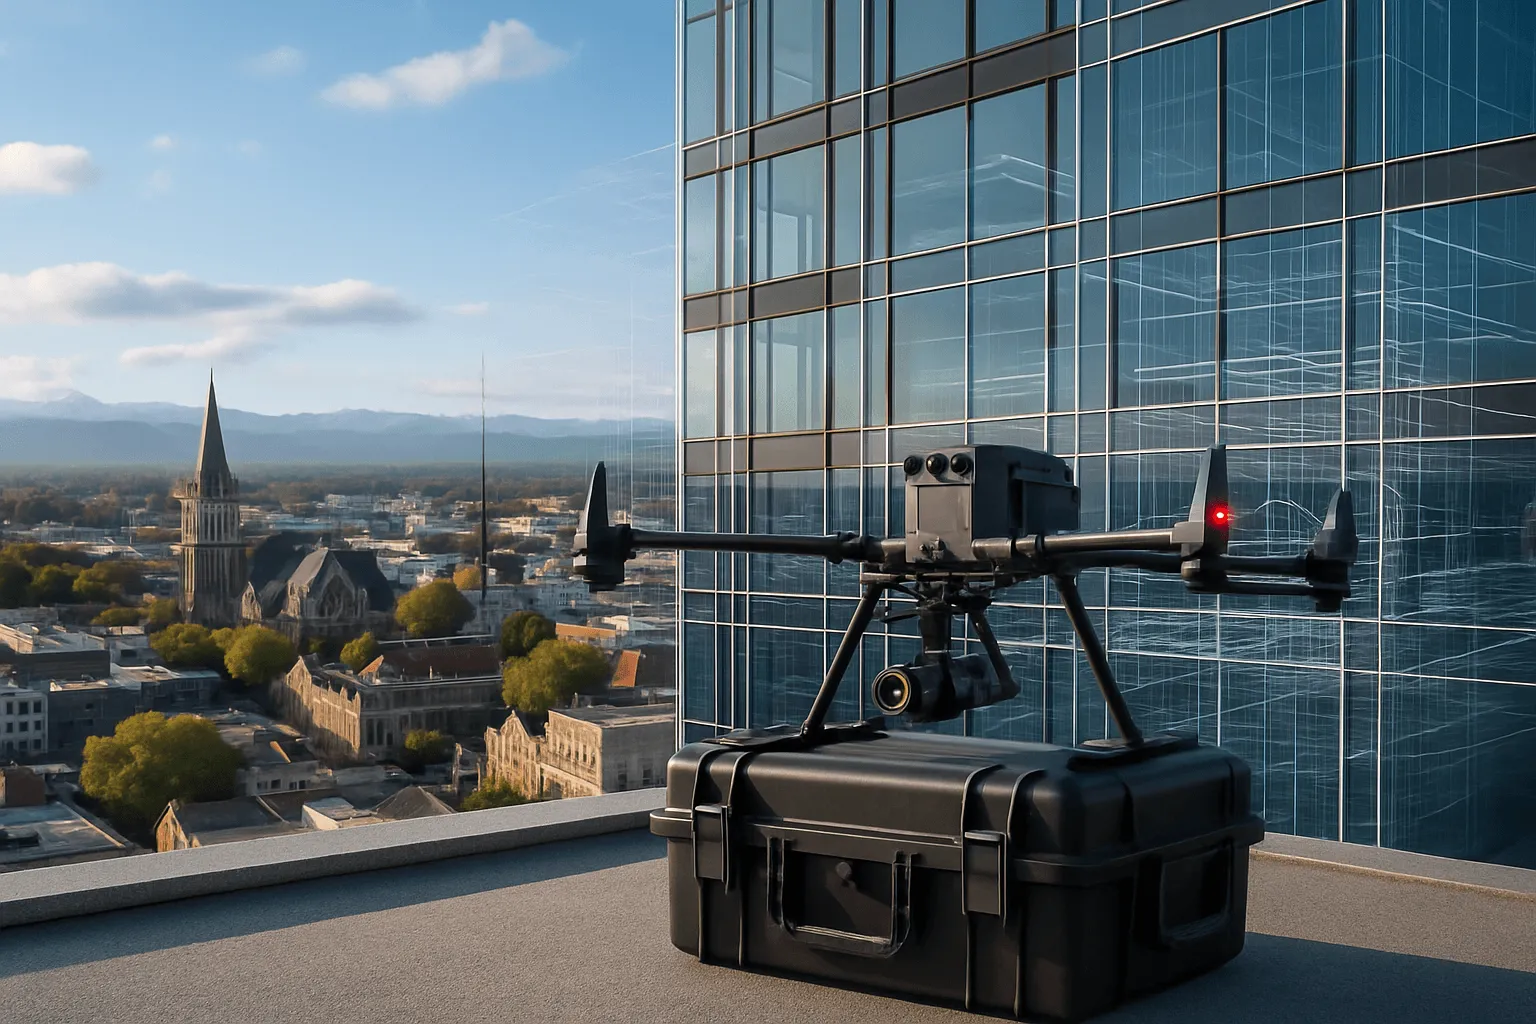
Interior with the Lixel K2, and roof, facade and perimeter with the M350 RTK, ideally in a single visit.
- 02
Registration & georeferencing
Point clouds merged to NZTM2000 and checked against control points. 1 cm relative, 3 cm absolute.
- 03
BIM modelling
Structure, walls, floors, ceilings, columns and key MEP, typically LOD 200–300.
- 04
Delivery
.RVT, .IFC or .DWG, plus the full point cloud and a shareable 3D viewer.
What you receive
Deliverables you can act on.
- BIM model (.RVT, .IFC or .DWG)
- Full registered point cloud (E57 / LAS)
- Shareable 3D viewer link for all stakeholders
Why Drones At Work
Revit 2025/2026 ready
The XGRIDS LCC for BIM plugin enables AI-assisted element extraction from the scan.
ArchiCAD friendly
E57 imports directly, with BIMmTool support for large scans.
Canterbury experience
Built for seismic assessment and strengthening work.
Who it’s for
Who we do this for
Seismic assessment & strengthening
Structural grids, wall thicknesses and floor levels for every Detailed Seismic Assessment.
Heritage & character renovation
Walls that aren't straight and floors that aren't level, all captured.
Commercial fit-out
Eliminate measurement error from tender to installation.
Residential additions
Integrate with what's actually there, including variations from consent drawings.
Related services
Often combined with
Digital Twins & Building Intelligence
Complete exterior-to-interior 3D replicas of your building, combining aerial drone survey with handheld LiDAR. The foundation for every future decision.
Interior Scanning & Floor Plans
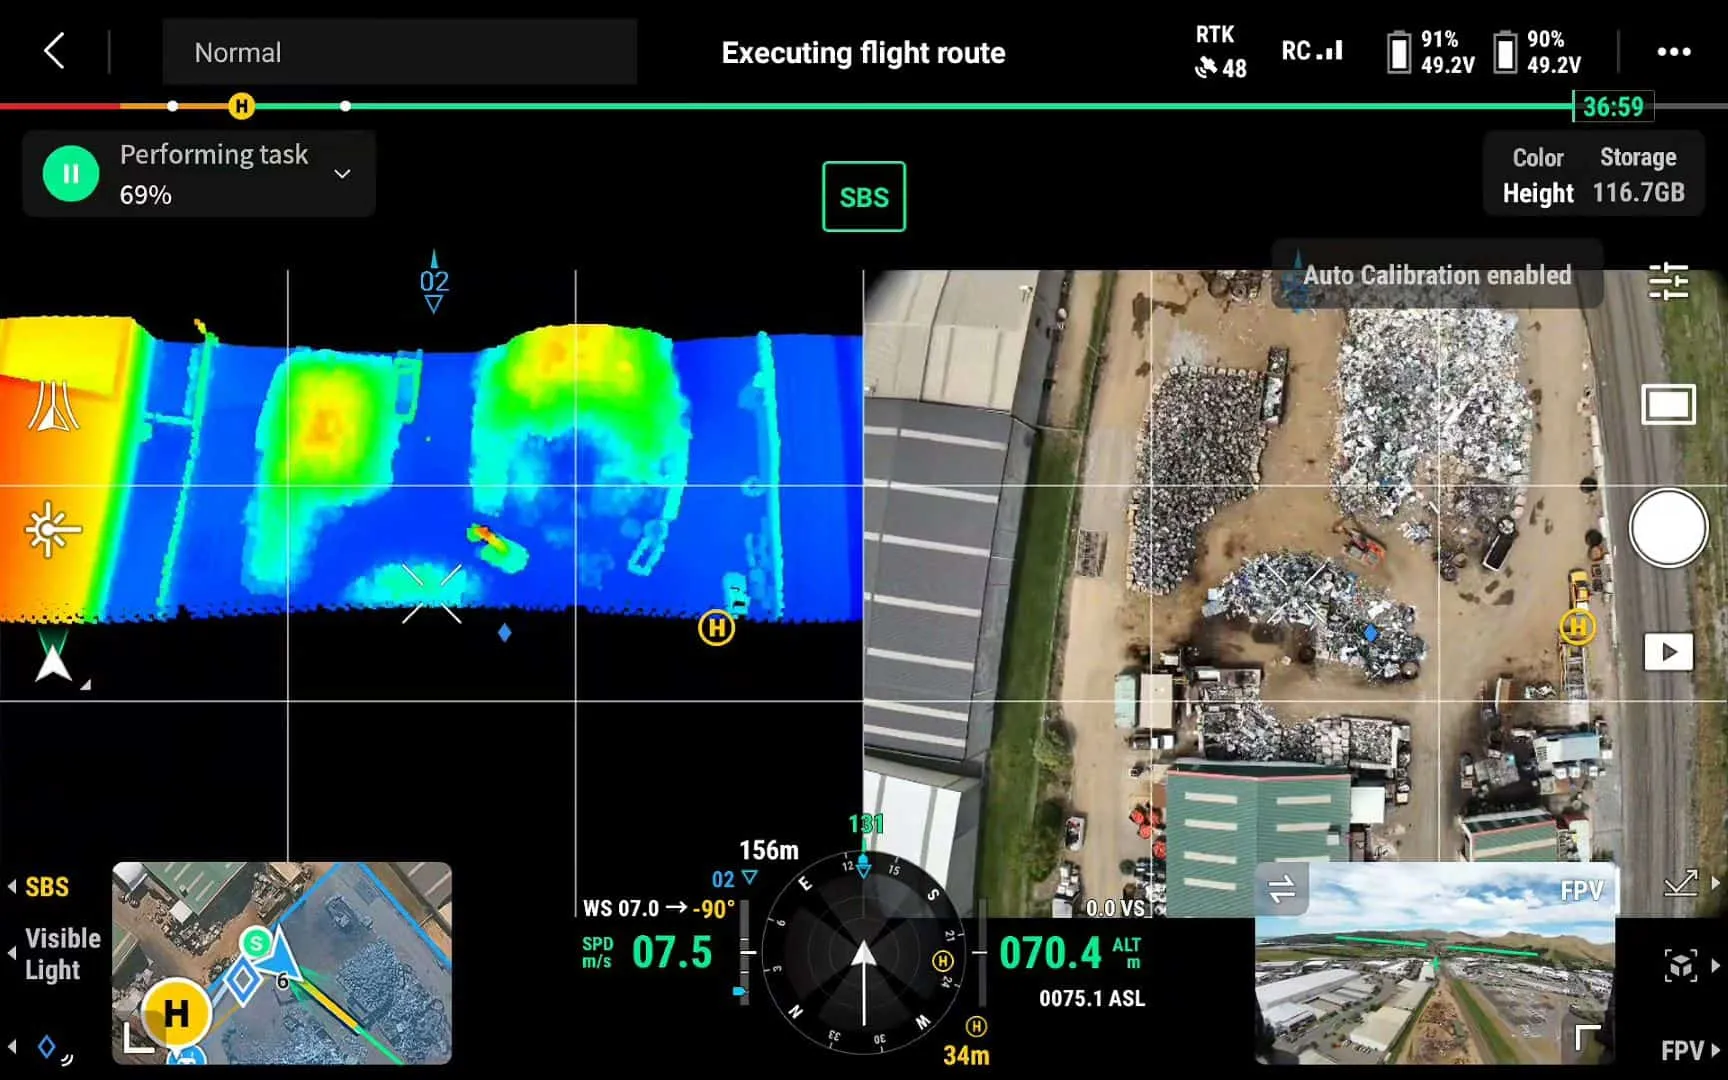
Survey-grade interior scanning for builders, architects, property managers and insurers. Accurate floor plans and 3D models, delivered in hours.
LiDAR Walkthroughs
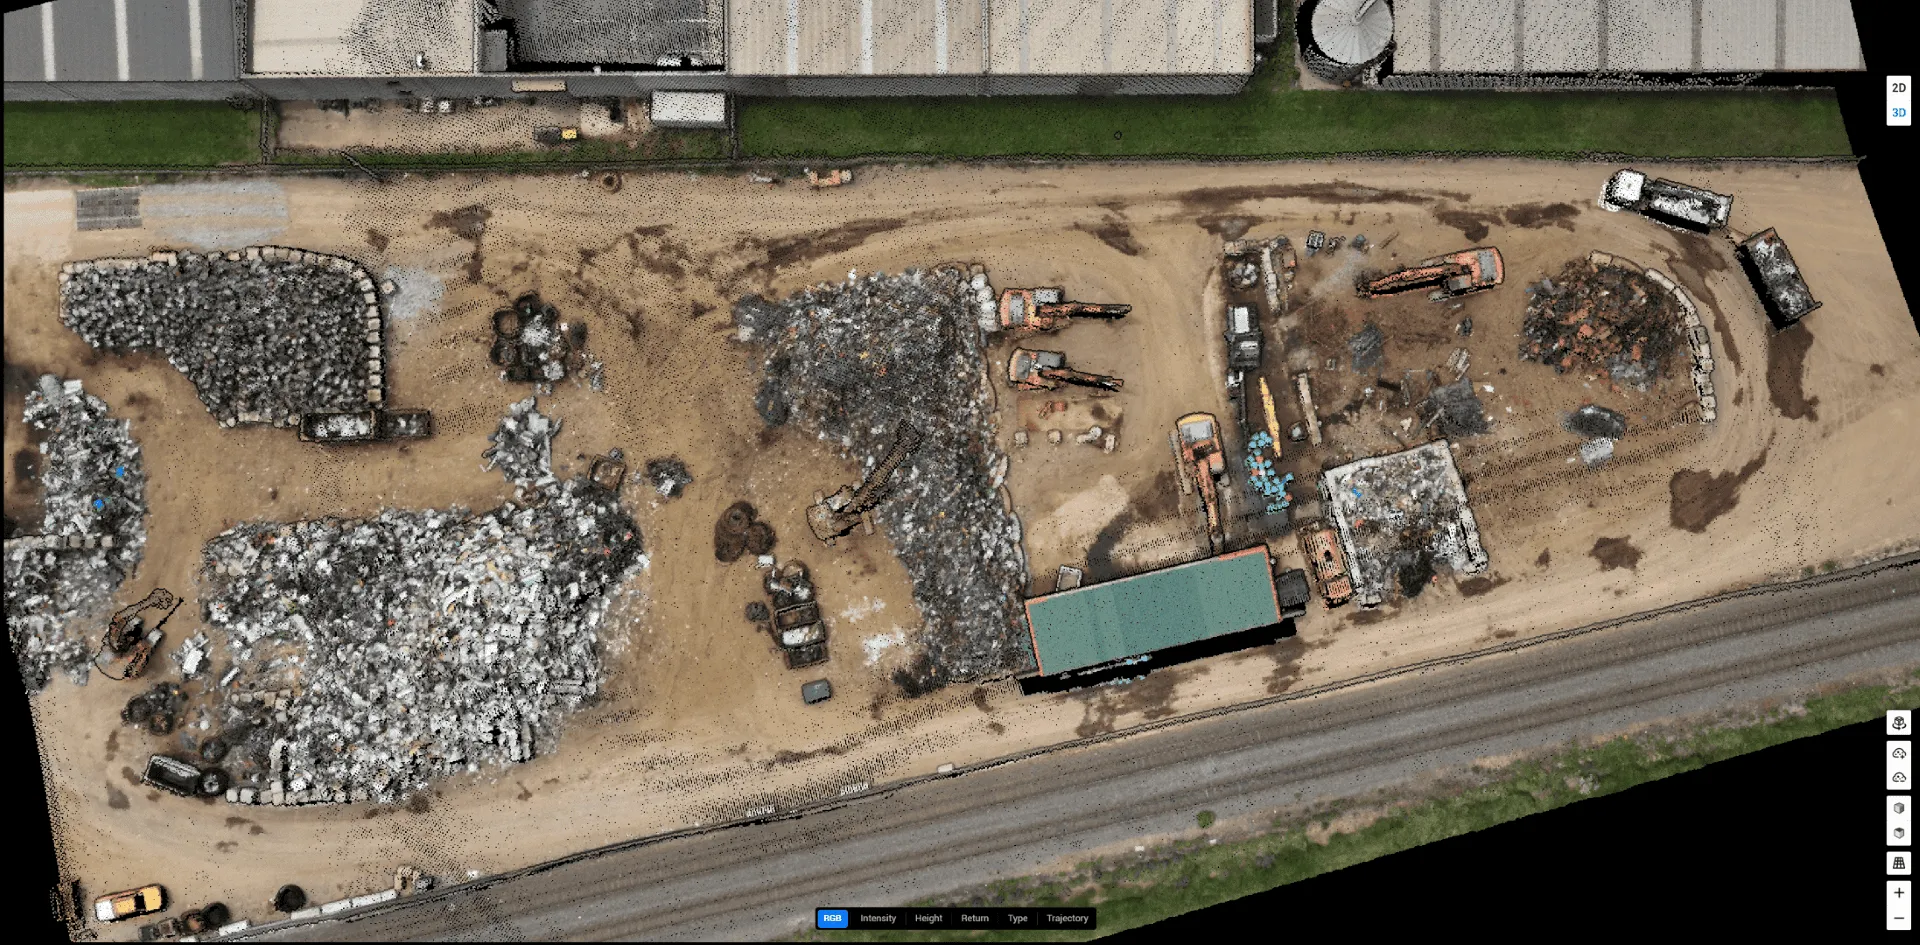
Photorealistic, measurement-accurate 3D walkthroughs for gyms, showrooms, hospitality and commercial real estate, viewable in any browser.
Get a free quote
Ready to start with accurate as-built data?
We'll confirm scope, site visit timing and deliverable format.
- art@dronesatwork.nz
- Hours
- Monday – Friday, 8am – 6pm Weekend appointments by request
- Based in
- Christchurch, New Zealand Serving the South Island, North Island and beyond