
Typical small job
Under 300 m² of interior takes 4–5 hours in total, including scan, processing and report delivery. Priced from $1,400.
- Same-week turnaround
- No access equipment needed
Interior Scanning & Floor Plans
Accurate floor plans and 3D models without ladders or tape measures. Our Xgrids Lixel K2 handheld LiDAR captures every room and dimension with centimetre-level accuracy.
Spatial Intelligence
Builders pricing a renovation or fit-out often work from drawings decades out of date, or none at all. Every unknown becomes a contingency, and every contingency costs the client. A K2 scan gives every bidder the same measured data: floor areas, ceiling heights, wall thicknesses and doorway widths, all in a 3D model they can measure from directly.
Under 300 m² of interior takes 4–5 hours in total, including scan, processing and report delivery. Priced from $1,400.
How it works
We walk the space with the K2, capturing true-colour LiDAR in real time.
The point cloud is registered and floor plans are extracted.
Plans, models and a viewer link your whole team can measure from.
What you receive
Why Drones At Work
Most interiors are captured in a few hours.
1 cm relative accuracy, with no GPS or external references required.
Basements, subfloors, plant rooms and tunnels. If a person can access it, we can scan it.
Who it’s for
Accurate existing conditions so every bidder prices the same job.
Rentable area measurement, common-area records and lease documentation.
Existing conditions captured before design begins.
Precise, timestamped interior evidence for damage claims.
Ornate ceilings and irregular geometry captured without contact or scaffolding.
Common-area audits, unit measurements and plant-room documentation.
Related services
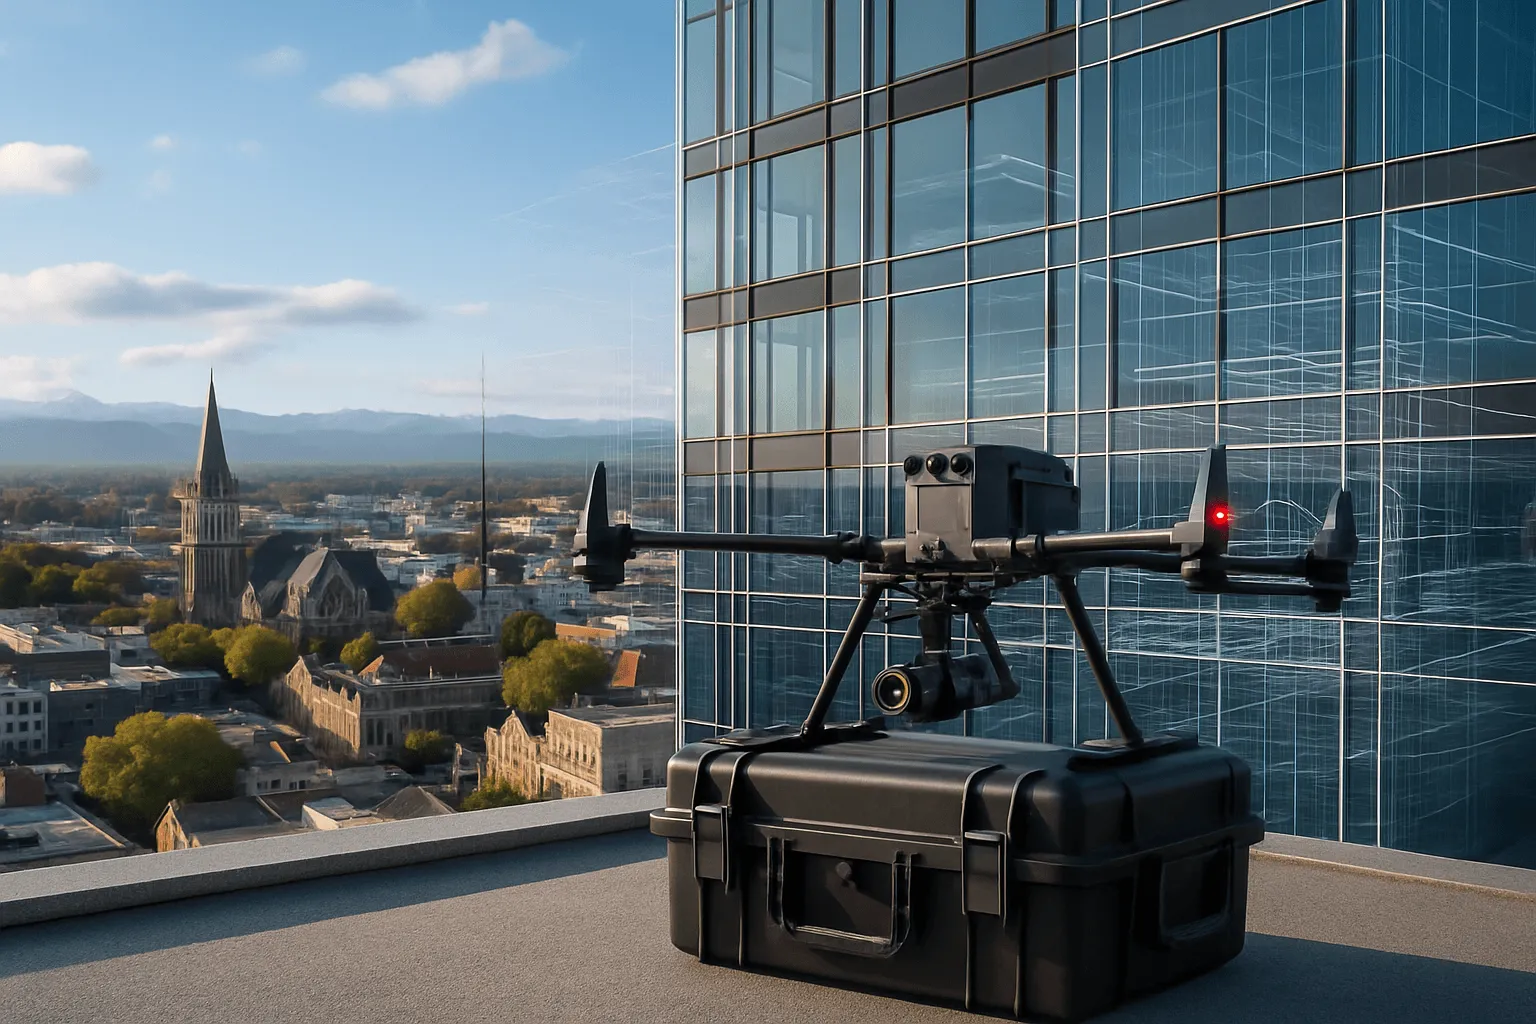
Complete exterior-to-interior 3D replicas of your building, combining aerial drone survey with handheld LiDAR. The foundation for every future decision.
LiDAR point cloud to BIM-ready model for architects and engineers. As-built documentation for renovation, seismic strengthening and extensions.
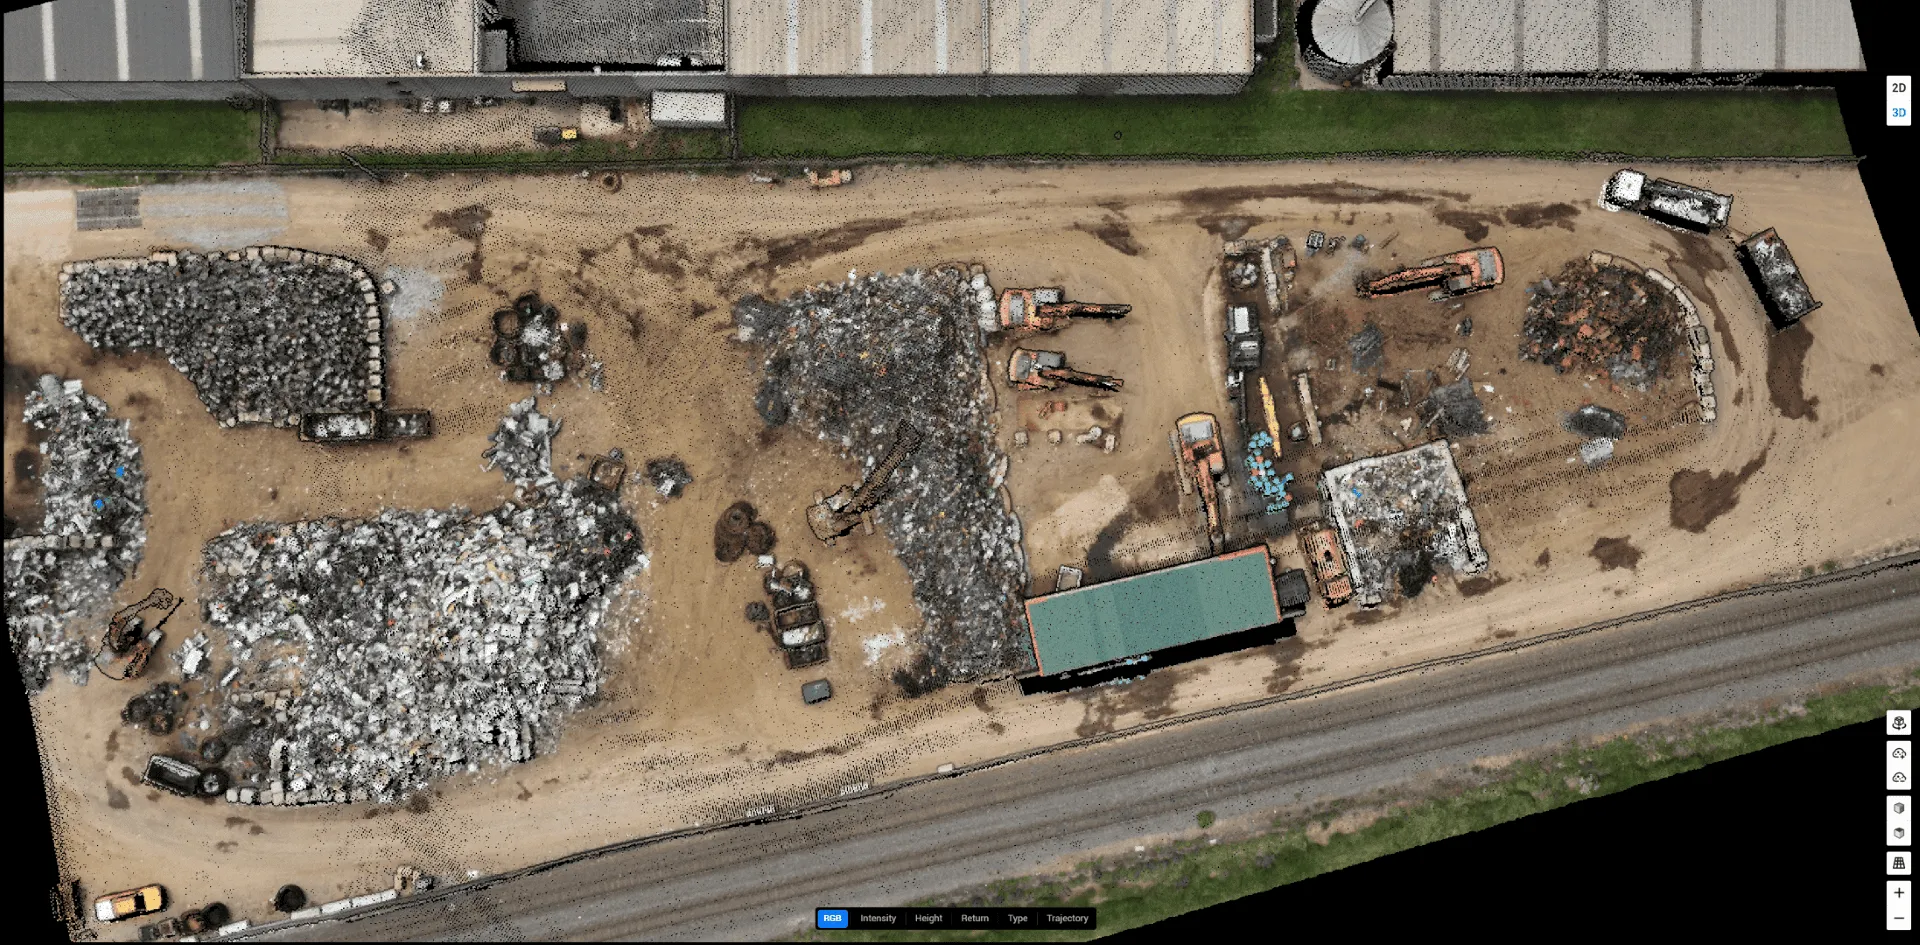
Photorealistic, measurement-accurate 3D walkthroughs for gyms, showrooms, hospitality and commercial real estate, viewable in any browser.
Get a free quote
Tell us about your building and what you need. We'll come back with a price and turnaround time.